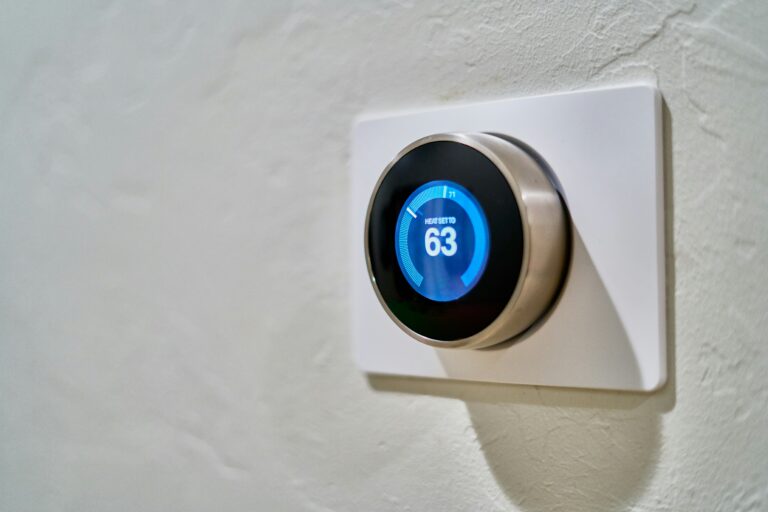

Two thermostats can control one HVAC system only when a zone control panel and motorized dampers split the ductwork into separate pathways. Without that equipment, two thermostats wired to a single furnace fight each other, short-cycle the blower, and leave the same uneven temperatures you started with. The wiring, the dampers, and the call logic all have to match for the setup to actually balance the house.
What follows covers how a multi-zone setup differs from two random thermostats, what wiring each unit requires, and how smart thermostats like Ecobee, Nest, and Honeywell fit into the picture.
The Basic Case for Running Two Thermostats
One thermostat reads the temperature in a single spot, usually a hallway, and tells the furnace or air handler to push air until that spot hits the setpoint. Rooms far from that sensor stay too cold in winter or too warm in summer, and the system keeps running long after the bedroom has already warmed up. A second thermostat changes the picture only if the ductwork can deliver air to each area on its own schedule.
Why Multi-Zone Control Fixes Hot and Cold Spots
Multi-zone HVAC control treats upstairs and downstairs, or a finished basement and the main floor, as separate thermal regions. Each region gets its own thermostat, its own thermostat wiring run back to a zone control panel, and its own motorized damper that opens and closes inside the supply duct. The furnace still fires once, but the dampers decide where the conditioned air goes.
Two Thermostats Versus a True Zoning System
Two thermostats on the wall are often mistaken for the whole project. In reality, two thermostats without the zoning equipment behind them create competing signals that confuse the furnace. A true zoning system adds the relay-switching brain, the dampers, and often a bypass damper to relieve static pressure when only one zone calls for air. Skip those pieces, and you have remote sensors pretending to be a zoning panel.
What Homeowners Expect Versus What the Equipment Delivers
Expectations usually run toward set-and-forget comfort, with each bedroom and living area holding a stable temperature regardless of the sun load or the time of day. Older single-stage furnaces with a single-speed blower only stage heat or cooling on a basic two-position call, so even a perfect zoning panel delivers a coarse temperature swing of 1 to 2 degrees. Variable-speed blowers and multi-stage equipment tighten that swing, but the zoning panel still has to be matched to the equipment’s stage calls.
That stage-matching logic depends on the physical hardware sitting between the thermostats and the ducts.
Zone Control Panels, Dampers, and the Equipment Behind the Scenes
A zoning system is the missing layer between two thermostats and one furnace. The zone control panel sits near the air handler, reads the call from each thermostat, and decides which motorized dampers open. From your perspective the change is invisible; from the duct’s perspective it is the entire job.
How the Zone Control Board Signals the Equipment
The panel accepts low-voltage calls from each thermostat, then routes power to the matching damper actuator and closes a relay that tells the furnace which zone asked for service. Most panels also handle the first-stage and second-stage calls for heat pumps and gas furnaces, so a two-stage system can run low fire for a small zone call and high fire when the whole house asks at once. Panels from AprilAire, Honeywell, and Ecobee’s own zoning line all use the same relay-switching logic, even when the thermostats look modern.
Why Two Thermostats Without a Panel Short-Cycle the System
Short cycling happens when the furnace kicks on, runs for under two minutes, and shuts off because two thermostats keep trading which one is satisfied. That rapid on-off-on pattern wears out the heat exchanger, overheats the blower motor, and never lets a room fully recover. A zone panel prevents this by locking out the second zone during the first zone’s minimum run time and by enforcing a staging delay between calls.
Wiring two thermostats directly to a single furnace without a zone panel does not give you two zones; it gives you one furnace receiving contradictory signals.
Wiring Fundamentals for a Multi-Thermostat Setup
Each thermostat needs its own cable run back to the zone panel, not back to the furnace. The cable carries the call for heat, the call for cool, the fan request, and, for any modern smart thermostat, a common wire that supplies continuous 24-volt power.
Why the C-Wire Matters for Smart and Multi-Stage Systems
The C-wire (common) returns 24 VAC from the transformer and keeps the thermostat powered without stealing current from the heating or cooling circuits. Ecobee, Nest, and Honeywell smart thermostats all need a C-wire for stable Wi-Fi, color touchscreens, and continuous sensor sampling. Without one, the thermostat slowly drains power through the call circuits, leading to flickering displays and random reboots in the middle of the night.
Four-Wire Versus Five-Wire Cable Considerations
Older thermostats ran on four conductors: R, W, Y, and G. Modern zoning systems almost always require five conductors at minimum so the C-wire can carry common power. If the existing cable is a four-wire bundle, a new five-wire cable often has to be pulled through the wall, especially when adding a second thermostat in a room that never had one. Twenty-two-gauge thermostat cable is the standard, and running it through attics or basements is usually faster than fishing it through closed walls.
Common Wiring Mistakes That Confuse a Zone Board
Mixing the R and Rc terminals, jumping the C-wire to the wrong side of the transformer, or landing both thermostats on the same R terminal without isolation can all produce symptoms that look like a bad panel. A quick sanity check is to measure 24 to 28 volts between R and C at each thermostat with the system idle, then verify that voltage drops to zero on the call terminal when the system satisfies. Reverse any wires that read backwards and the panel starts behaving.
When Low-Voltage Wiring Can Be Reused Versus When It Must Be Replaced
Existing thermostat wire can usually be reused when the conductor count matches the new thermostat’s terminals and the insulation is intact. Replacement is required when the cable is aluminum, when rodents have chewed sections in the attic, or when a heat pump system needs a seven- or eight-conductor cable for auxiliary and emergency heat circuits. Replacing 25 to 50 feet of cable is cheap insurance against a zone that drops off the network every winter.
Running the right wire saves headaches later, especially once the thermostats themselves start talking to each other.
Smart Thermostats and Multi-Unit Coordination
Smart thermostats add a second layer of control that does not require a zoning panel at all. Two or more smart thermostats can live in the same account, learn separate schedules, and use remote sensors to average the temperature across multiple rooms. The catch is that the underlying HVAC system still has to be physically capable of conditioning each space, which loops back to the zoning question.
Managing Multiple Ecobee or Nest Units Under One Account
Ecobee and Nest both allow several thermostats on a single homeowner account, each with its own schedule, sensor pairing, and geofencing rules. The thermostats coordinate by sharing a common login, not by talking to each other directly, so they can still call the furnace at the same time if both zones demand heat. Within the Ecobee app, multiple units can be grouped into a “home” for combined reporting, but no app yet turns that into automatic staging logic on a single-stage furnace.
Remote Sensors Versus a Second Thermostat
Ecobee SmartSensors and Nest Temperature Sensors extend the reach of a single thermostat by averaging readings across multiple rooms. They cannot operate a separate zone, but they often remove the need for a second thermostat in homes where the ductwork is shared and zoning is impractical. Choose a remote sensor when the room temperature drifts but the airflow is fine; choose a second thermostat only when the room needs its own damper and its own thermostat wiring back to a panel.
| Approach | Equipment Required | Best For | Comfort Result |
|---|---|---|---|
| Remote sensors only | Smart thermostat plus 2 to 4 wireless sensors | Open floor plans with minor hot or cold spots | Even average temperature, shared airflow |
| Two smart thermostats, no zoning | Two smart thermostats, single furnace | Limited use; will short-cycle equipment | Unreliable, can damage the blower |
| True two-zone system | Two thermostats, zone panel, two motorized dampers | Two-story homes, finished basements, additions | Independent comfort in each zone |
| Multi-zone system (3 to 4 zones) | Panel rated for 4 thermostats, dampers per zone | Larger homes with strong sun exposure differences | Fine-grained comfort, higher install cost |
Brand-to-Brand Compatibility and Pairing Limits
Mixing brands in the same home works for general control but limits deeper integration. An Ecobee on the main floor and a Honeywell T6 in the basement can each run their own schedule, but neither will share sensor data or stage calls with the other. For unified reporting and voice control through a single assistant, sticking with one brand across the whole home keeps the experience consistent.
Scenarios Where Smart Features Replace a Zoning Panel
In smaller single-story homes under roughly 1,500 square feet, a single smart thermostat with remote sensors often delivers most of the comfort benefit of a zoning panel at a fraction of the cost. The decision tilts back toward a zoning panel when the home has more than one heating or cooling story, a finished basement with its own duct branch, or a recent addition that needs its own temperature profile. Smart thermostat integration handles scheduling and reporting; only the panel handles airflow.
Costs, Compatibility, and Common Pitfalls
A zoning retrofit typically runs between $1,500 and $3,500 for a two-zone install with dampers, panel, and labor, while adding a second smart thermostat alone usually costs between $150 and $300 per room. The wide spread reflects duct accessibility, the number of dampers needed, and whether the furnace can be staged.
Equipment Compatibility Checks Before Committing
Before any work begins, confirm the furnace or air handler supports the number of stages the zoning panel expects, that the transformer can handle the extra load of additional thermostats, and that the existing thermostat wiring carries a C-wire. Roughly 30 percent of homes built before 2000 lack a C-wire run, which means the panel install will include new cable. Skipping that check is the most common reason a simple two-zone job turns into a multi-day project.
Short Cycling, Conflicting Calls, and Other Failure Modes
Beyond short cycling, conflicting calls can leave one zone perpetually under-conditioned when the damper actuator sticks or when the panel’s relay welds shut. A failed actuator motor often announces itself with a faint buzz from the duct when the system calls for the zone. Replace any actuator that does not open or close fully within 30 seconds, and check the panel’s diagnostic lights every service visit.
Warranty and Code Considerations for DIY Versus Professional Work
Low-voltage thermostat wiring falls outside most electrical permits, but the duct modifications required for new dampers almost always require a mechanical permit and inspection. Manufacturers like Carrier, Trane, and Lennox also reserve warranty coverage for systems installed by licensed HVAC contractors, so a DIY damper install can quietly void a 10-year parts warranty. Professional HVAC installation is the safer path whenever new dampers, new duct taps, or panel programming is involved.
Those warranty and installation risks quickly reshape which approach actually makes sense for a given home.
Choosing the Right Path for Your Home
The right answer depends on the size of the home, the number of stories, the existing duct layout, and how much temperature variation you can tolerate. A clear decision framework keeps the project from drifting into overspending or under-engineering.
When a Zoning System Is the Correct Answer
Choose a true zoning system when the home has clearly separated levels, when one zone stays uncomfortable regardless of thermostat location, and when the ductwork can accept new motorized dampers without choking airflow. Two-story homes with a finished basement, homes with a bonus room over a garage, and homes with a west-facing sunroom all benefit more from zoning than from additional smart thermostats alone.
Steps to Evaluate Furnace, Air Handler, and Existing Wiring
- Map the duct runs and identify where supply branches split between floors or zones.
- Confirm the furnace stages by reading the model number against the manufacturer’s spec sheet.
- Test each thermostat location for a working C-wire and stable 24-volt supply.
- Measure static pressure with the blower running to size the bypass damper correctly.
- Check Wi-Fi signal strength at each proposed thermostat location before choosing smart models.
A Simple Decision Framework for One-, Two-, or Multi-Zone Homes
For a single-story home under 1,500 square feet with mild imbalance, one smart thermostat with two remote sensors usually solves the problem. For two-story homes or homes with a finished basement, a two-zone panel paired with two smart thermostats delivers the best comfort per dollar. For larger homes with three or more distinct temperature regions, plan for a four-zone panel and budget for matching dampers in every branch. Going past four zones adds complexity that few residential systems can stage properly.
When to Call an HVAC Professional Instead of Continuing the DIY Route
Call a licensed HVAC contractor when the project requires cutting into supply ducts, when the furnace is under active manufacturer warranty, or when the home uses a heat pump with auxiliary and emergency heat strips. Zoning panel programming is another place where a service tech earns the bill, because staging logic and minimum run times have to be tuned to the specific equipment. The cost of a two-hour professional visit is small compared to a heat exchanger replacement caused by a misconfigured panel.
Final Thoughts
Compatible equipment built to coordinate calls, stage heating and cooling, and route airflow through separate dampers is what allows two thermostats to work together. Remote sensors and smart scheduling can soften the imbalance in smaller homes, but multi-zone comfort still comes down to a panel, dampers, and matched wiring. Treat the thermostat as the visible layer; the panel and the ducts are the real project.
FAQ
Can you run two thermostats on one HVAC system?
Yes, but only when a zone control panel and matching motorized dampers split the ductwork into separate airflow paths. Without that equipment, the two thermostats send competing signals to the furnace and the system short-cycles.
How do you connect two thermostats together?
Each thermostat runs its own low-voltage cable back to a zone panel, not directly to the furnace. The panel reads both calls, opens the correct damper, and tells the furnace which zone needs service.
What happens if two thermostats call for heat at the same time?
A properly configured zone panel combines the calls, opens both dampers, and fires the furnace at the highest stage requested. Without a panel, both thermostats feed the same furnace terminals and the equipment receives a contradictory signal.
Do you need a zoning system for two thermostats?
Yes, anytime two thermostats control one furnace. Smart thermostats alone coordinate schedules through an app, but they do not control airflow or staging, which is what zoning equipment actually does.
Can smart thermostats work with each other in the same home?
Ecobee and Nest allow multiple thermostats on a single account, each with its own schedule and sensor pairing. They share a login for unified reporting but do not stage calls or operate dampers without a panel.
How many thermostats can one furnace support?
Most residential zone panels support two to four thermostats, depending on the panel model and the number of available relays. Going past four zones in a typical home adds complexity that few furnaces can stage cleanly.