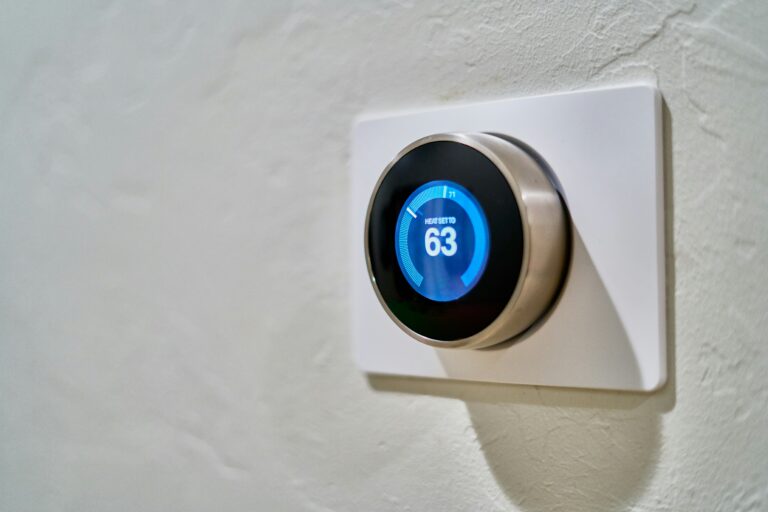


To choose how many thermostats you need, match the count to your HVAC zones, not your room count: one zone equals one control, and a single air handler with a zoning panel typically supports two to four zones. A 1,500-square-foot ranch with one furnace rarely needs more than one thermostat. A 2,800-square-foot two-story with finished basement, three bedrooms upstairs, and a home office over the garage usually needs two or three.
This practical walkthrough helps you decide how many thermostats your specific home truly needs, walking through comfort problems, HVAC system types, and the case for upgrading from a single thermostat to multi-zone control.
The One-Thermostat Baseline Most Homes Start With
Most U.S. households live with one central thermostat wired to one furnace or air handler. New construction is almost always pre-wired for a single control point on the main floor, and that single point ties into one matched HVAC system through a shared duct network. Apartments and small condos follow the same logic, just scaled down.
The baseline works because the parts were designed together. A single air handler pushes conditioned air through every branch of one duct run, and the thermostat at the center of the home reads the average temperature of that loop. As long as rooms share similar exposure, insulation, and ceiling height, the loop produces consistent room temperatures across the floor plan.
Why the Baseline Fails in Some Homes
When one thermostat stops being enough, the cause usually lives downstream of the device itself. Duct leakage of 20 to 30 percent, common in attics and crawl spaces, starves far rooms of airflow and exaggerates temperature drift. Rooms over garages, above unconditioned basements, or with vaulted ceilings absorb or release heat at different rates, so the wall where the thermostat sits reads warm while a back bedroom reads cold.
That mismatch explains why some households solve the problem by splitting control across two or three zones instead.
When a Second or Third Thermostat Actually Changes Comfort
Splitting heating and cooling into two physical control points only pays off when each one owns its own equipment or its own ducted zone. Without that hardware, a second wall control just reads temperature in another room without affecting airflow.
Three common situations push a home past the one-thermostat baseline. Each one changes how conditioned air is delivered, not just how it’s measured.
Multi-Story Floor Plans
Heat rises and cool air sinks, so a single thermostat on the main floor tends to overcool downstairs while leaving upstairs bedrooms stuffy. Homes with three or more bedrooms stacked above the living area almost always benefit from one thermostat per floor, paired with dampers that throttle airflow between levels.
Large Single-Floor Footprints
Homes over 2,000 square feet on one level often stretch beyond the reach of one supply trunk. The far end of the house runs three to five degrees off the thermostat’s reading, and no setting change closes the gap. A second thermostat paired with a zoning panel rebalances the duct pressure toward the rooms that need it.
Finished Basements, Attic Conversions, and Bonus Rooms
Spaces added after the original build usually carry their own ductwork or mini-split heads. A bonus room over a garage with its own air handler, or a basement bedroom with electric baseboard heat, controls its temperature independently from the main thermostat. Counting those thermostats separately is the only way to size whole-home climate correctly.
Recognizing the Comfort Signals
Three patterns usually mean the count is wrong rather than the setting:
- Persistent hot or cold spots: One bedroom stays 4 degrees warmer than the hallway all year, even after filter and blower changes.
- Thermostat battles: Family members nudge the setpoint up and down daily because no single number satisfies every room.
- Conditioning empty rooms: Guest bedrooms, basements, and offices get the same heating or cooling as the living area, wasting energy on spaces nobody uses.
Matching Thermostat Count to Your HVAC System Type
The right thermostat count follows the HVAC equipment, not the room count. Four common system types set very different rules for how many controls a home can actually use.
| HVAC System Type | Typical Thermostat Count | Why It Works That Way |
|---|---|---|
| Central forced air with one air handler | 1 (or 1 per zone with dampers) | One blower, one duct network; zoning panels split airflow into groups. |
| Mini-split or ductless heat pump | 1 per indoor head | Each head conditions its own zone through its own controller or remote. |
| Electric baseboard heat | 1 per room or circuit | Each heater carries its own line-voltage thermostat, often built into the unit. |
| Window or portable AC units | 1 per appliance | Each unit has built-in controls; no central wiring involved. |
| Heat pump or dual-fuel system | 1 per air handler | Shared thermostat; a separate addition may need its own unit and control. |
Central Forced Air and Zoning Panels
A zoning panel sits near the air handler and uses motorized dampers to open or close duct branches based on each zone thermostat’s call for heating or cooling. A two-story home with one zoning panel can run two thermostats, one per floor, and the panel decides which dampers to open. Without that panel, a second thermostat has nothing to command.
Mini-Splits and Per-Head Controls
Mini-split heat pump manufacturers like Mitsubishi and Daikin ship each indoor head with its own wired or wireless controller. Some smart thermostats can integrate with select models, but the underlying rule still holds: one thermostat or controller per indoor head, because each head is its own zone by design.
Once the equipment dictates one thermostat per head, a separate question appears: whether more thermostats alone can do what a zoning panel does.
Multi-Zone Setups and How Many Thermostats Each One Needs
Multi-zone heating and cooling systems use one dedicated thermostat per zone, wired to a zoning panel that orchestrates the dampers, blower speed, and equipment staging. Three to four zones covers most homes, and the number of thermostats always equals the number of zones, never more.
Smart Thermostats and Remote Sensors
Models from Nest and Ecobee accept plug-in or wireless sensors that report temperature and occupancy from individual rooms back to the main unit. A single Nest Thermostat paired with three sensors in bedrooms can average or prioritize those readings, which sounds like multi-zone control but isn’t quite. The thermostat still commands one HVAC output, so true zoning still needs dampers and a panel.
Code Requirements for Programmable Controls
Programmable thermostats are now required under U.S. energy codes for most new installations, and ASHRAE Standard 90.1 sets the efficiency targets behind that rule. The code shapes the type more than the count, but it does push multi-zone new builds toward communicating thermostats that can network with the panel.
Code handles the count question, but the harder trade-off is choosing between piling on thermostats or rewiring the ducts behind a zoning system.
Adding More Thermostats Versus Retrofitting a Zoning System
Adding a second thermostat helps only when the home already has separate HVAC equipment per zone, or when a zoning panel is already in place. Otherwise the new wall control has no equipment to command, and the comfort problem stays exactly where it started.
How a Zoning Retrofit Differs From Extra Thermostats
A zoning retrofit splits the existing duct network into two or more damper-controlled groups, each tied to its own thermostat through a central zoning panel. This is the only way a single HVAC system can truly respond to multiple setpoints at once. Honeywell and Ecobee both sell zoning panels designed for retrofit work, and the install usually takes a day plus ductwork modification.
Self-Diagnosis Before You Spend
Run through this checklist before scheduling any install:
- Count HVAC units: One unit almost always means one zone at the equipment level.
- Count duct branches: If every room shares one trunk, zoning requires new dampers and possibly new duct runs.
- Measure room drift: More than 3 degrees between thermostat and far rooms points to duct or insulation problems, not thermostat count.
- Check for separate equipment: A mini-split in the bonus room already controls its own zone; no extra thermostat needed.
If your home has one HVAC unit, one duct network, and no zoning panel, adding thermostats is wasted spend. Duct sealing, supply-register adjustments, or relocating the existing thermostat often fix the symptoms for a fraction of the cost.
Placement Rules and Cost Trade-Offs Before You Install Anything
Each thermostat belongs on an interior wall roughly five feet above the floor, away from direct sunlight, supply registers, exterior doors, and kitchen or bath heat. Bad placement mimics the symptoms of needing more units, so a mislocated control often reads warm while the rest of the home sits cold.
Budget Numbers for Real Planning
Budget roughly $150 to $300 per programmable thermostat and $1,500 to $4,000 per added zone for a retrofit, including damper installation and panel wiring. Smart thermostats with multi-sensor support run $200 to $250 each, and a zoning panel adds $300 to $600 before labor. The right answer depends on whether the root problem is count, placement, or duct design, and a $20 laser thermometer plus 30 minutes of room-by-room readings will tell you which one applies.
The Cleanest Decision Path
Confirm HVAC type, then map comfort symptoms to rooms, apply the one-per-zone rule, and only then choose between standalone thermostats, smart sensors, or a full zoning retrofit. A small single-floor home with one air handler usually needs a smart thermostat plus remote sensors rather than a zoning overhaul. A two-story home with three bedrooms over the living area usually needs a zoning panel and two communicating thermostats, plus duct sealing to recover the 20 to 30 percent airflow that older ductwork typically leaks.
Bottom Line
Your thermostat count should track your HVAC zones, not your square footage. One air handler with a zoning panel handles two to four zones cleanly. Separate equipment such as a mini-split, a baseboard loop, or a window unit means a separate control per appliance. Get the zone count right first, then pick the thermostat type that fits each one, and you’ll solve the comfort problem without overspending on controls that have nothing to command.
FAQ
How many thermostats does a typical house need?
Most U.S. homes run one central thermostat tied to a single air handler, and that single control is enough for layouts under roughly 1,500 square feet on one floor. Larger or multi-story homes commonly need two to four thermostats, one per zone, once a zoning panel splits the ducts into independently controlled groups.
Is one thermostat enough for a two-story home?
Usually not, because heat rises and cool air sinks, so the main floor runs cold while bedrooms stay warm. A zoning panel with one thermostat per floor solves the imbalance by throttling airflow between levels.
What is the benefit of having multiple thermostats?
Multiple thermostats let each zone hold its own setpoint, which cuts conditioning of unused rooms and balances temperatures across floors. The energy savings show up fastest in homes with 2,000-plus square feet, finished basements, or bonus rooms that don’t need the same schedule as the main living area.
How do I know if I need a zoning system?
Persistent hot or cold spots of 3 degrees or more, daily thermostat battles between family members, and rooms that are conditioned but never occupied all point toward zoning. If the home has one air handler and one shared duct network, zoning is the only way multiple thermostats will actually change comfort.
Where should thermostats be placed in a home?
Mount each one on an interior wall about five feet up, away from sunlight, supply registers, exterior doors, and heat from kitchens or baths. A thermostat near a return vent or a west-facing window will read warmer than the rest of the house and drive the system the wrong way.
Can one thermostat control multiple zones?
A single thermostat can read several rooms and average their temperatures, yet it still fires one furnace or air handler for the whole house. True multi-zone control requires a zoning panel with motorized dampers and one thermostat per zone, even when each thermostat is a smart model.